- Pod Juhom 7666, 91101 Trenčín |
- +421 948 014 108 |
- info@dashreality.sk



For Sale | Family House | Drietoma | Swimming Pool
| Internal ID: | 4 |
|---|---|
| City/Town: | Drietoma |
| District: | Trenčín |
| County: | Trenčiansky kraj |
| Category: | Houses |
| Type: | Sale |
| House type: | Family house |
| Other: |
370 000 €
Exclusive offer
Show more
Property description
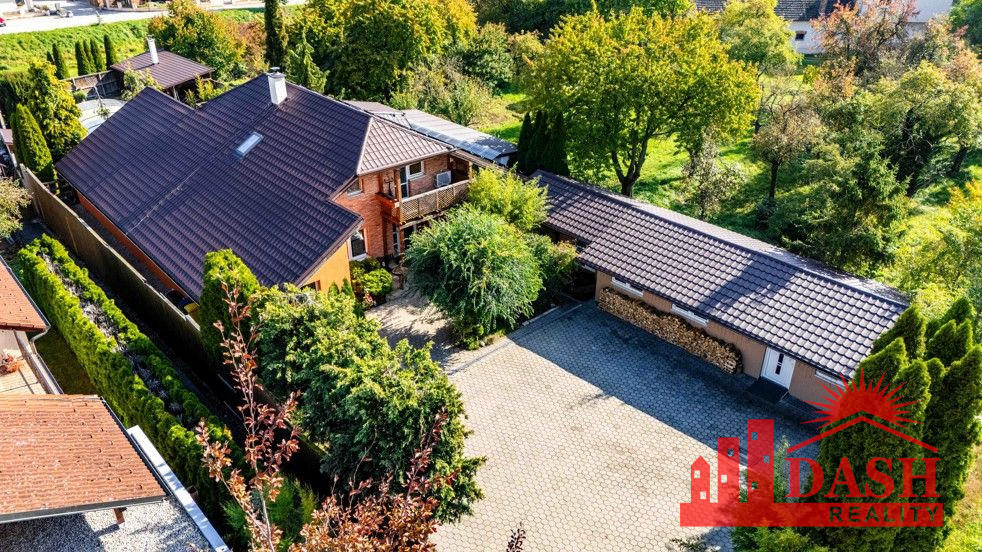
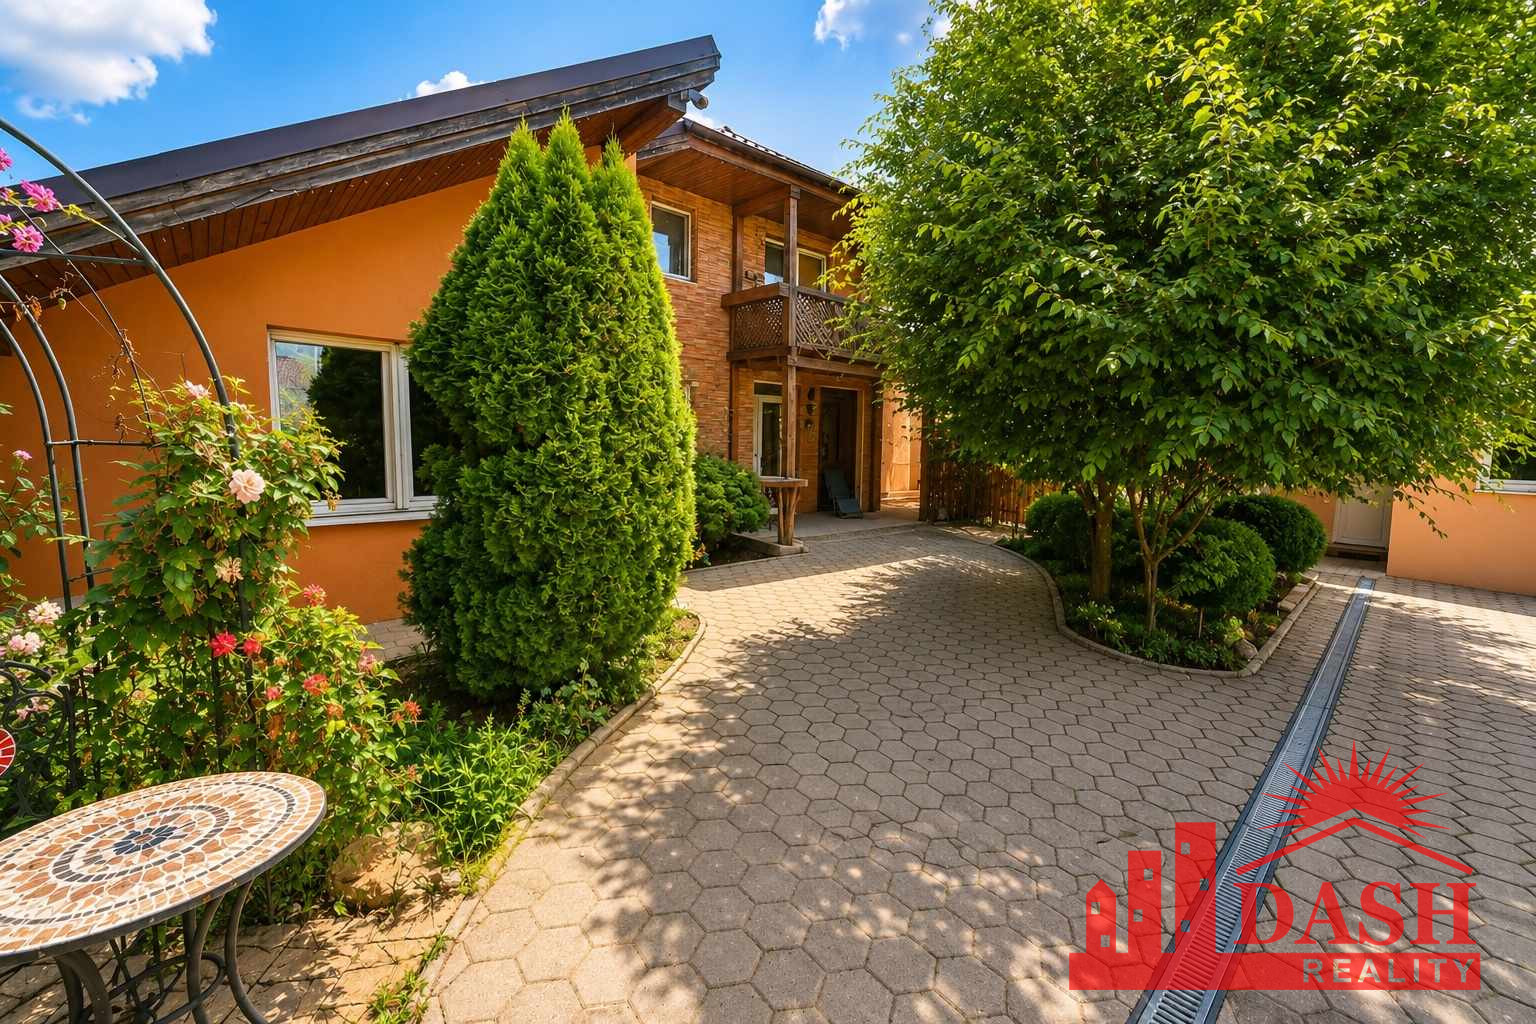
DASH Reality is pleased to present this spacious family home for sale in Drietoma – an ideal choice for a larger family seeking comfortable living combined with the opportunity to run a business from home. The property sits on a generous 1,401 m² plot and also includes a separate multifunctional building with professional facilities.
Drietoma is located just 6 km from the city of Trenčín and offers excellent local amenities, including a kindergarten, primary school, COOP Jednota grocery store, bus stops, a gas station, and other essential services. A full range of shopping, healthcare, and entertainment options can be found in nearby Trenčín.
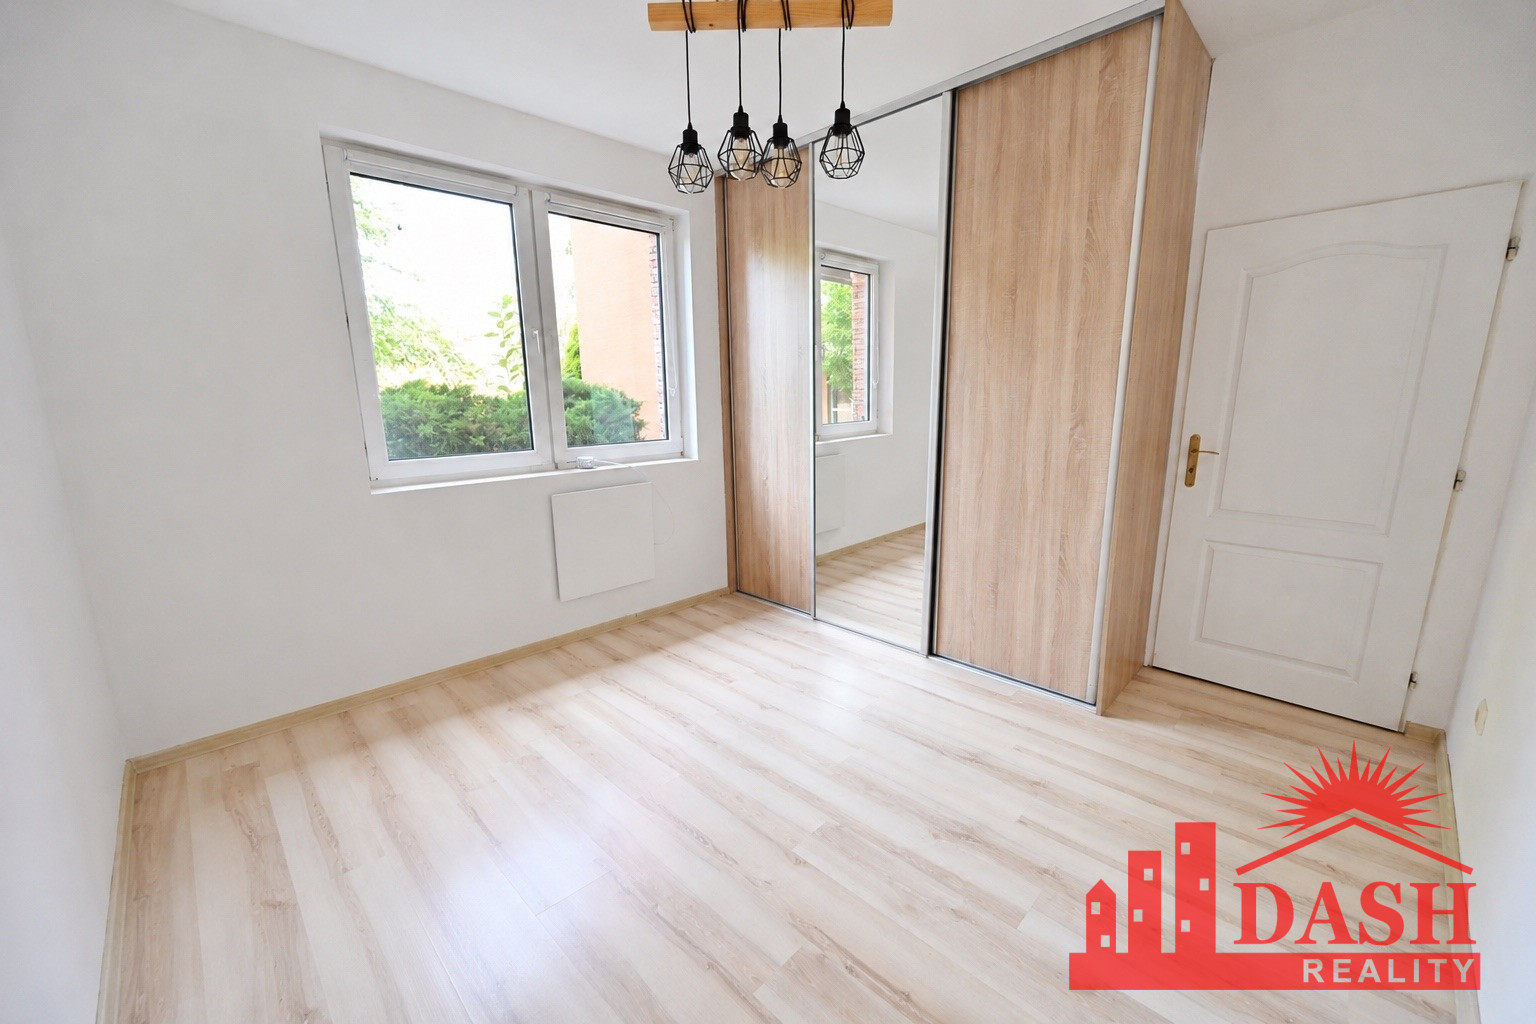
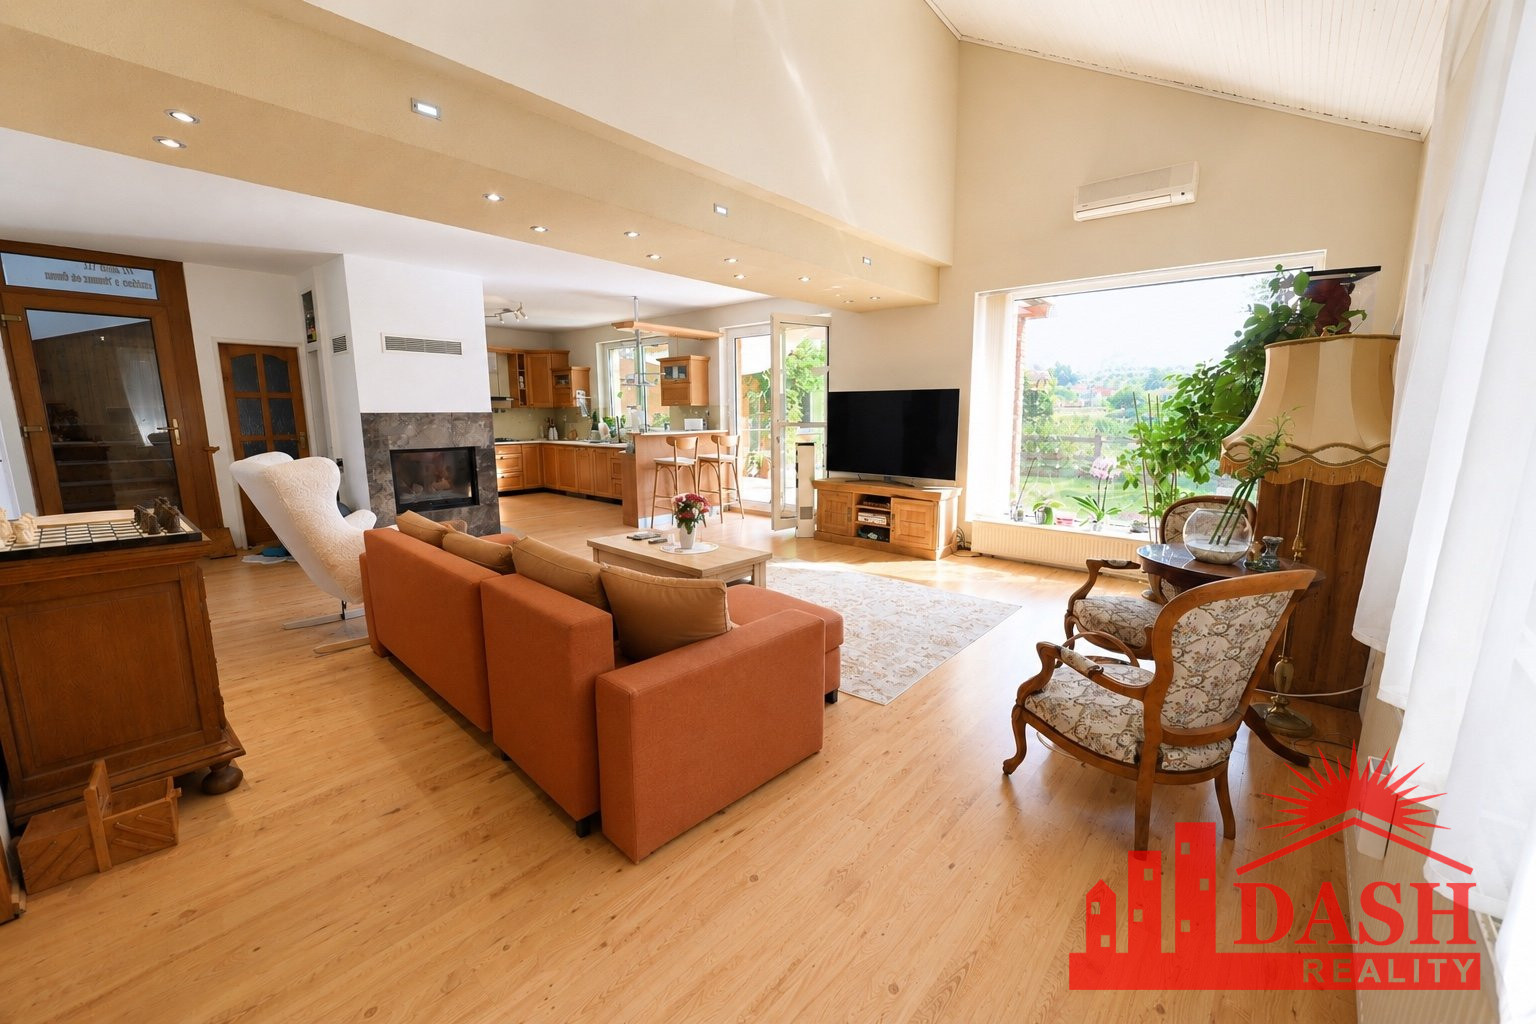
The house offers a total living area of 250 m² across two floors and features seven rooms, making it ideal for a large family, multi-generational living, or anyone wishing to provide private accommodation for guests.
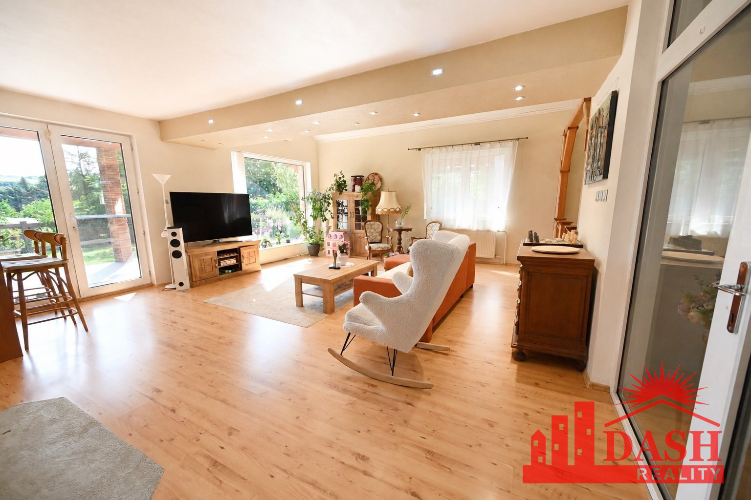
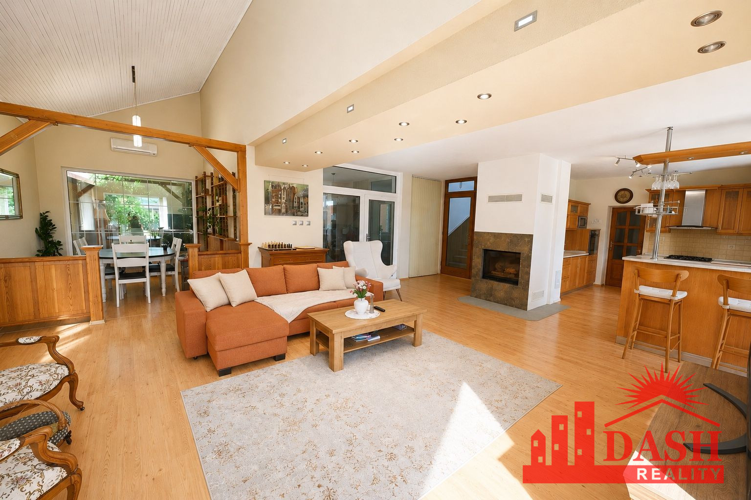
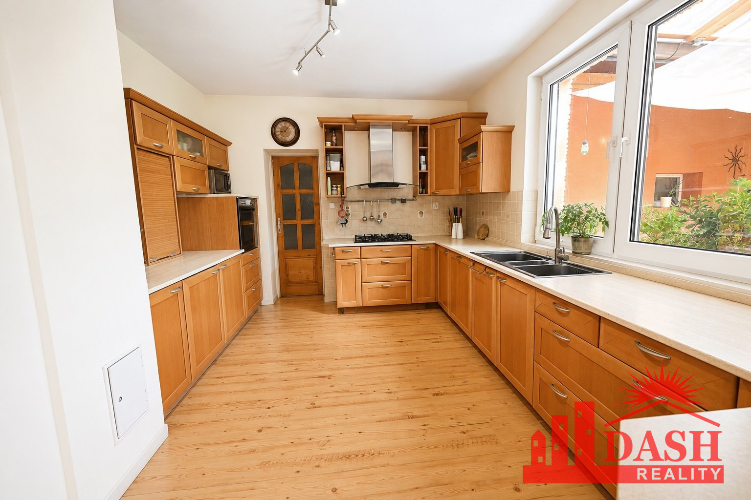
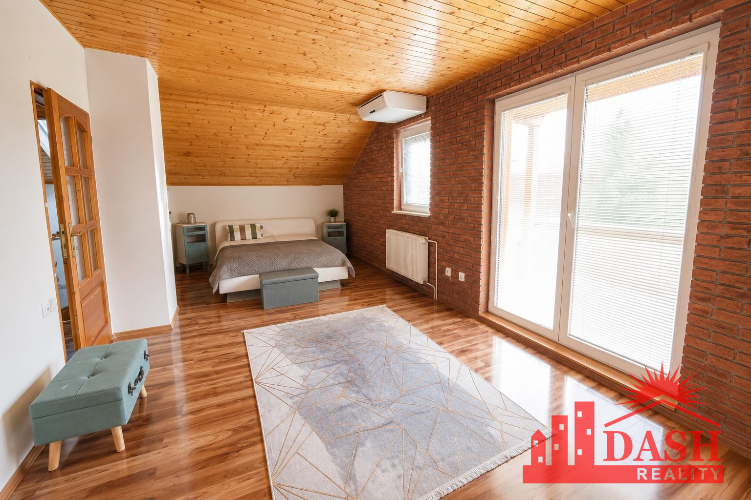
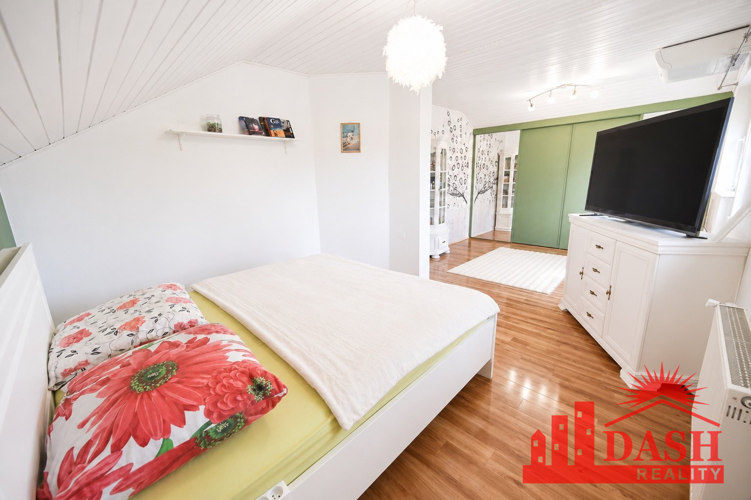
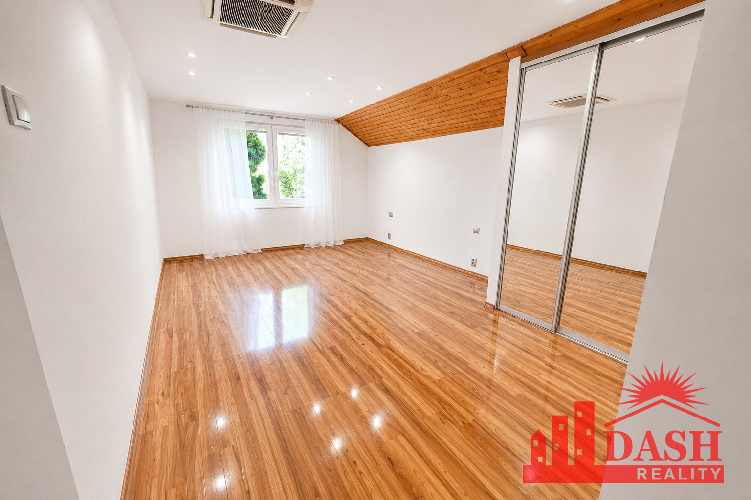
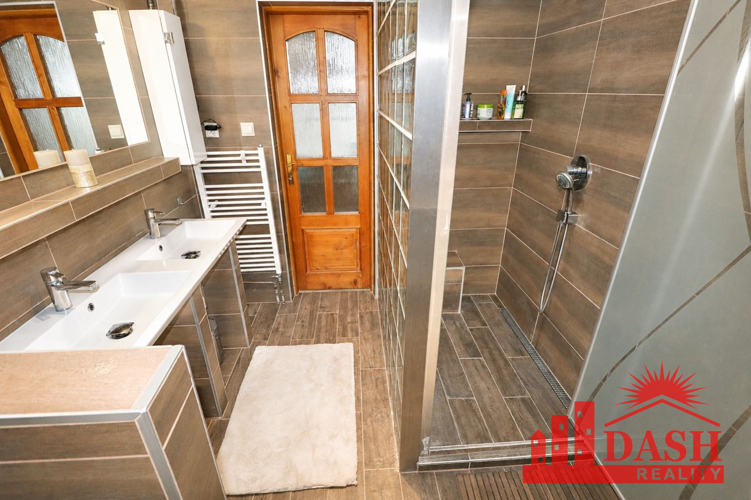
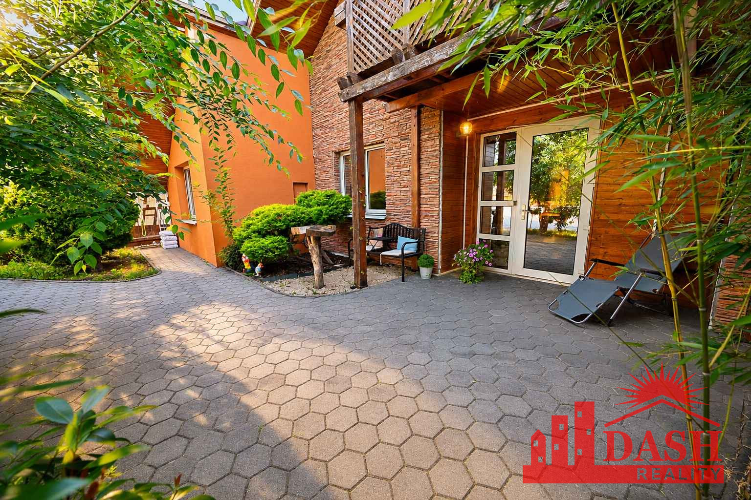
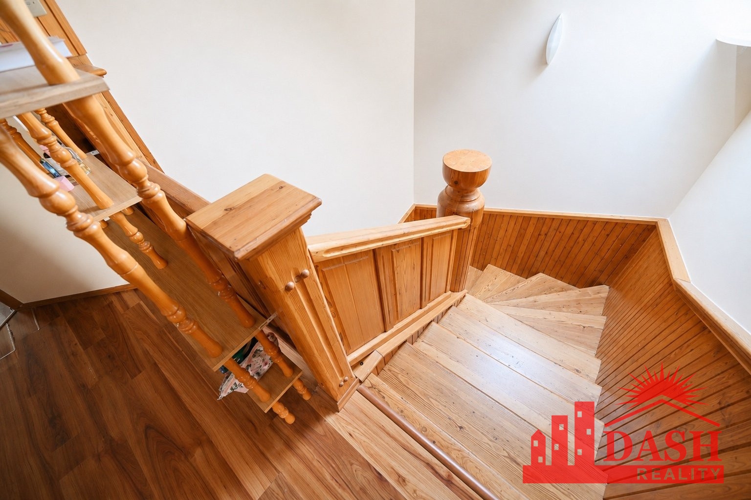
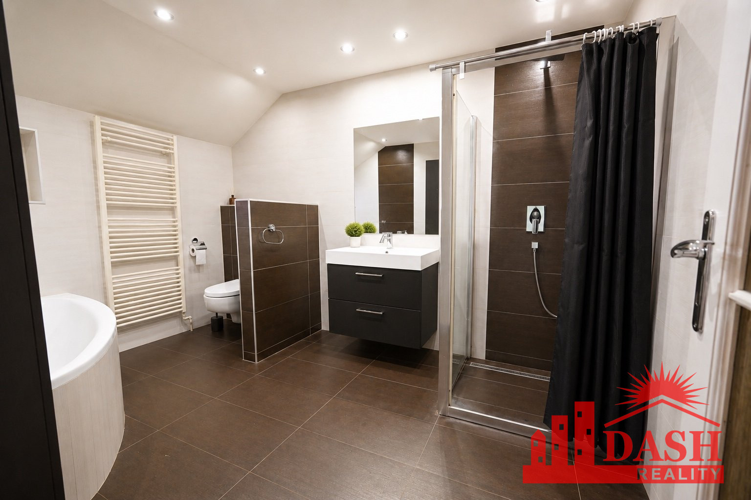
The ground floor comprises an entrance hall, a utility room with a gas boiler, a guest toilet, a central hallway, a bedroom with a separate exterior entrance, two bathrooms, a spacious living room with a fireplace, a kitchen with a dining area and pantry, an additional room next to the bedroom, and a laundry room. The upper floor features an entrance hall, a bathroom, and two bedrooms, each with its own private balcony.
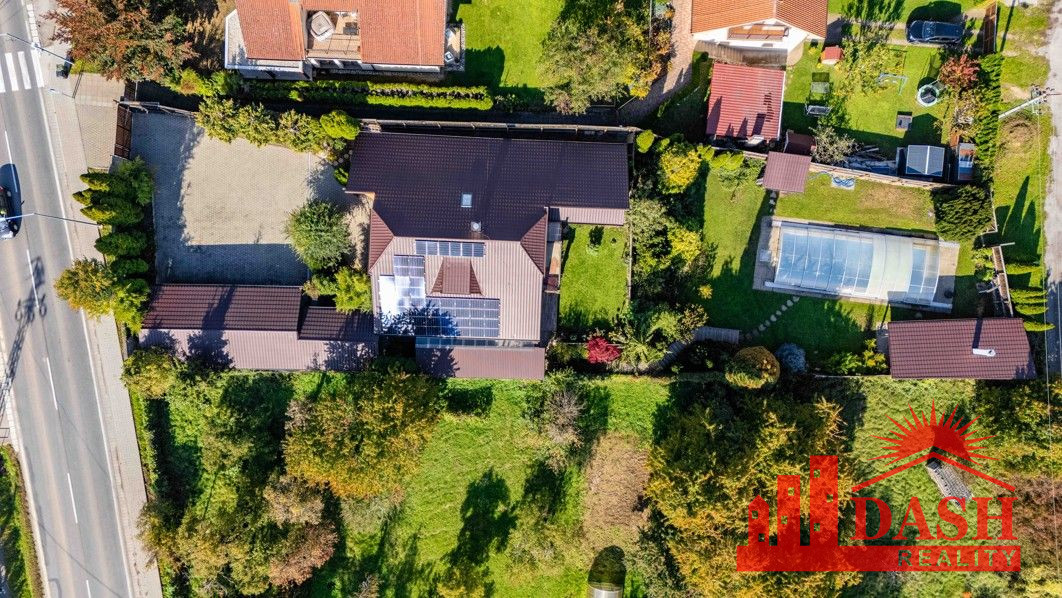
The home is equipped with modern technology, including a 10 kWp photovoltaic system installed on the roof, significantly reducing electricity costs and covering a substantial portion of the household’s energy consumption, including the air conditioning system installed throughout the house. Heating is provided by a combination of a gas boiler, electricity, and a fireplace.
An additional benefit is the anti-reflective window film installed on all windows, helping to reduce heat gain and UV radiation, minimize glare, and lower cooling costs. This creates a more comfortable indoor environment during the summer while reducing the need for air conditioning.
The house was approved for occupancy in 1996, partially renovated in 2002 and 2011, and underwent a complete roof renovation in 2023, including the installation of the photovoltaic system.
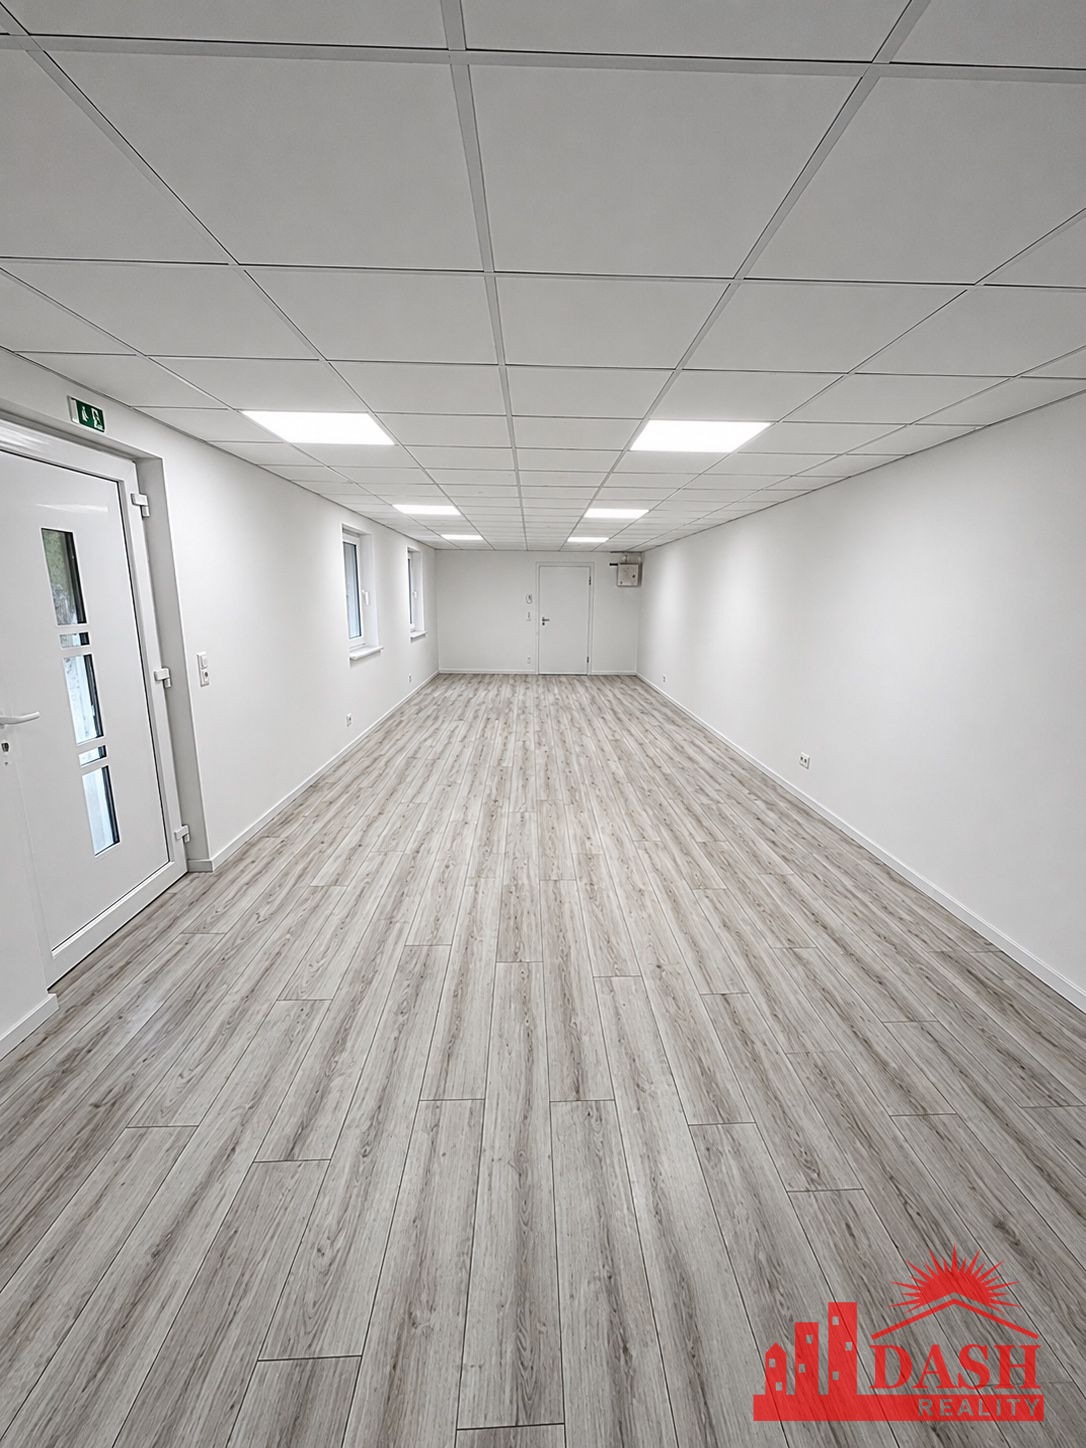
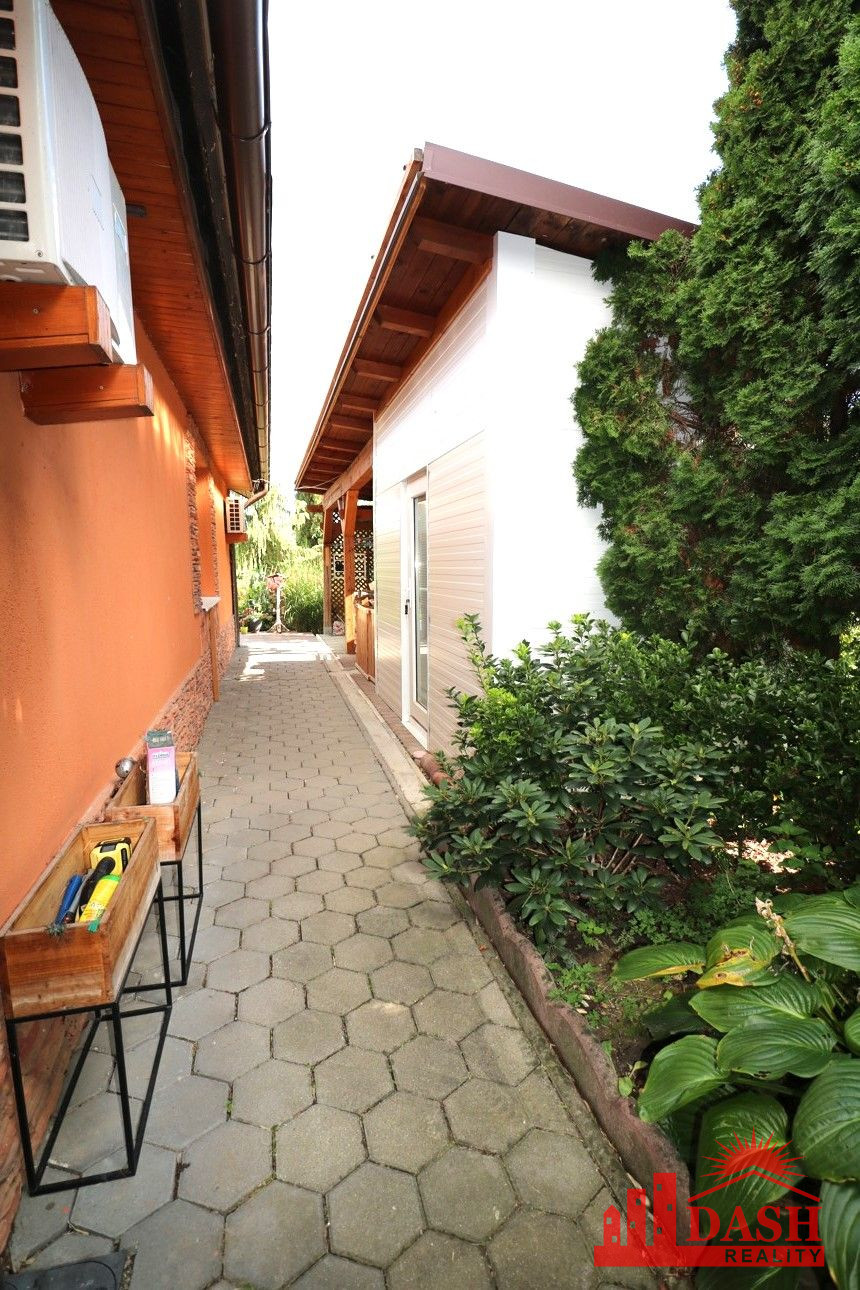
The property also includes a separate, air-conditioned multifunctional building with a usable area of 75 m², completed in 2023. It consists of a connecting hallway and two separate rooms, making it ideal for a business, office, medical practice, studio, or service-based operation.
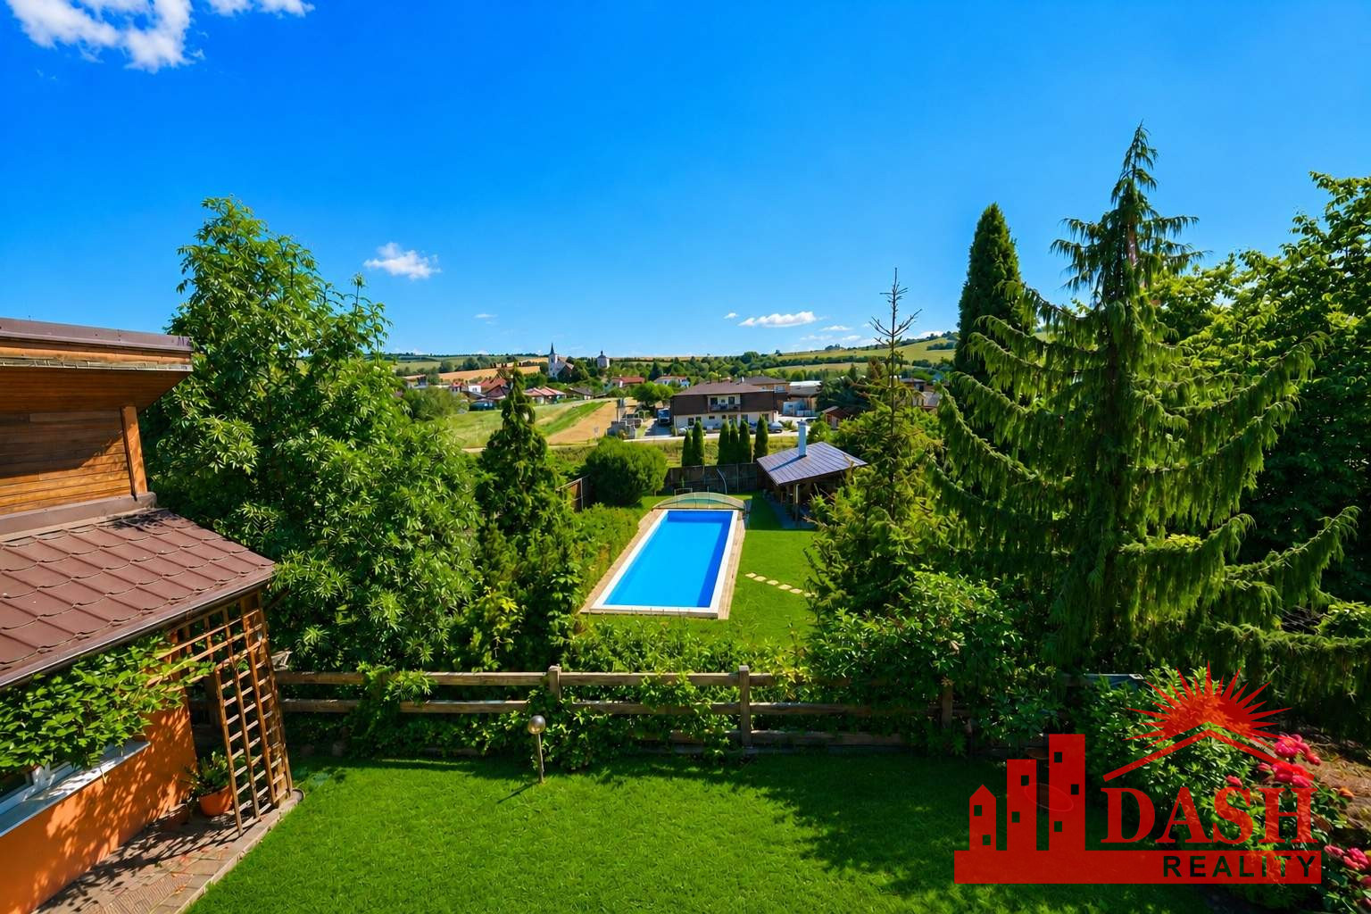
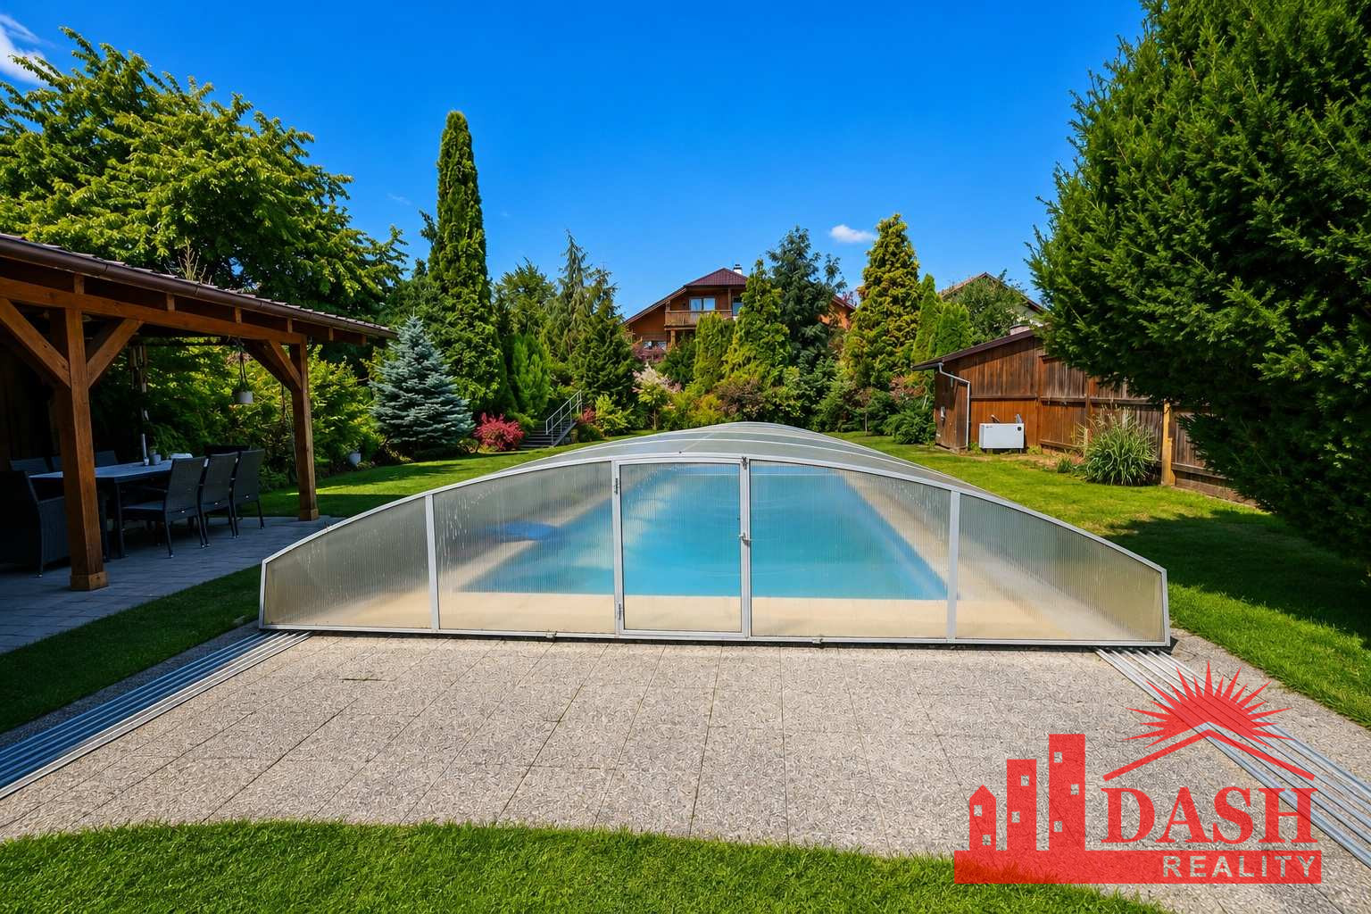
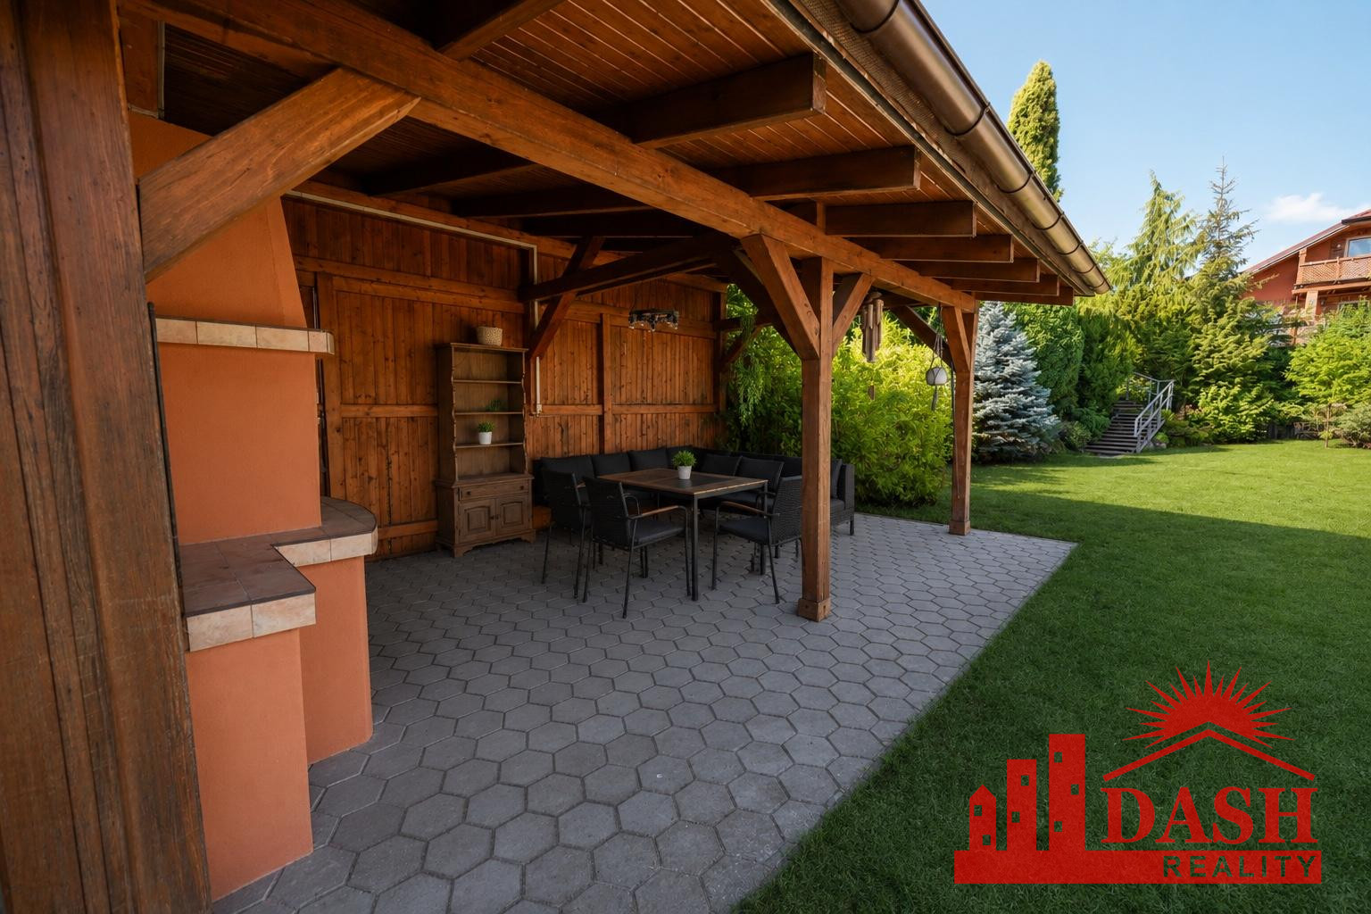
For outdoor enjoyment, the property features a summer kitchen with a covered garden gazebo (a combined area of 40 m², completed in 2014) and a covered, heated swimming pool measuring 12 × 4 meters, allowing for extended use beyond the main summer season. A dedicated technical room for the pool equipment is also included.
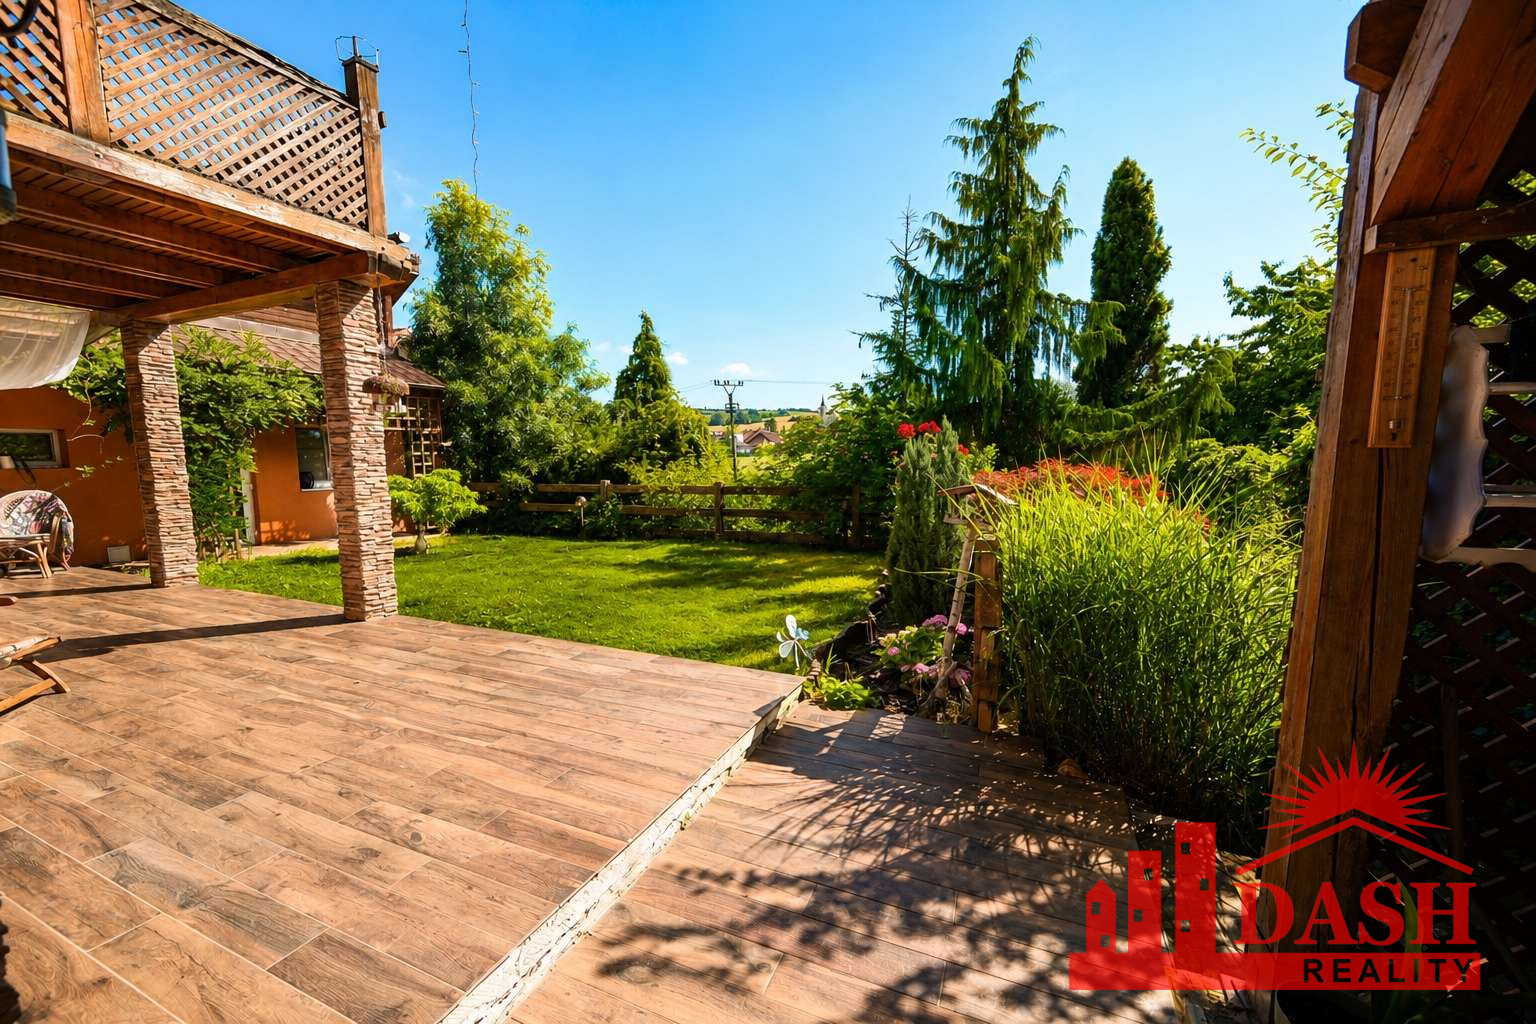
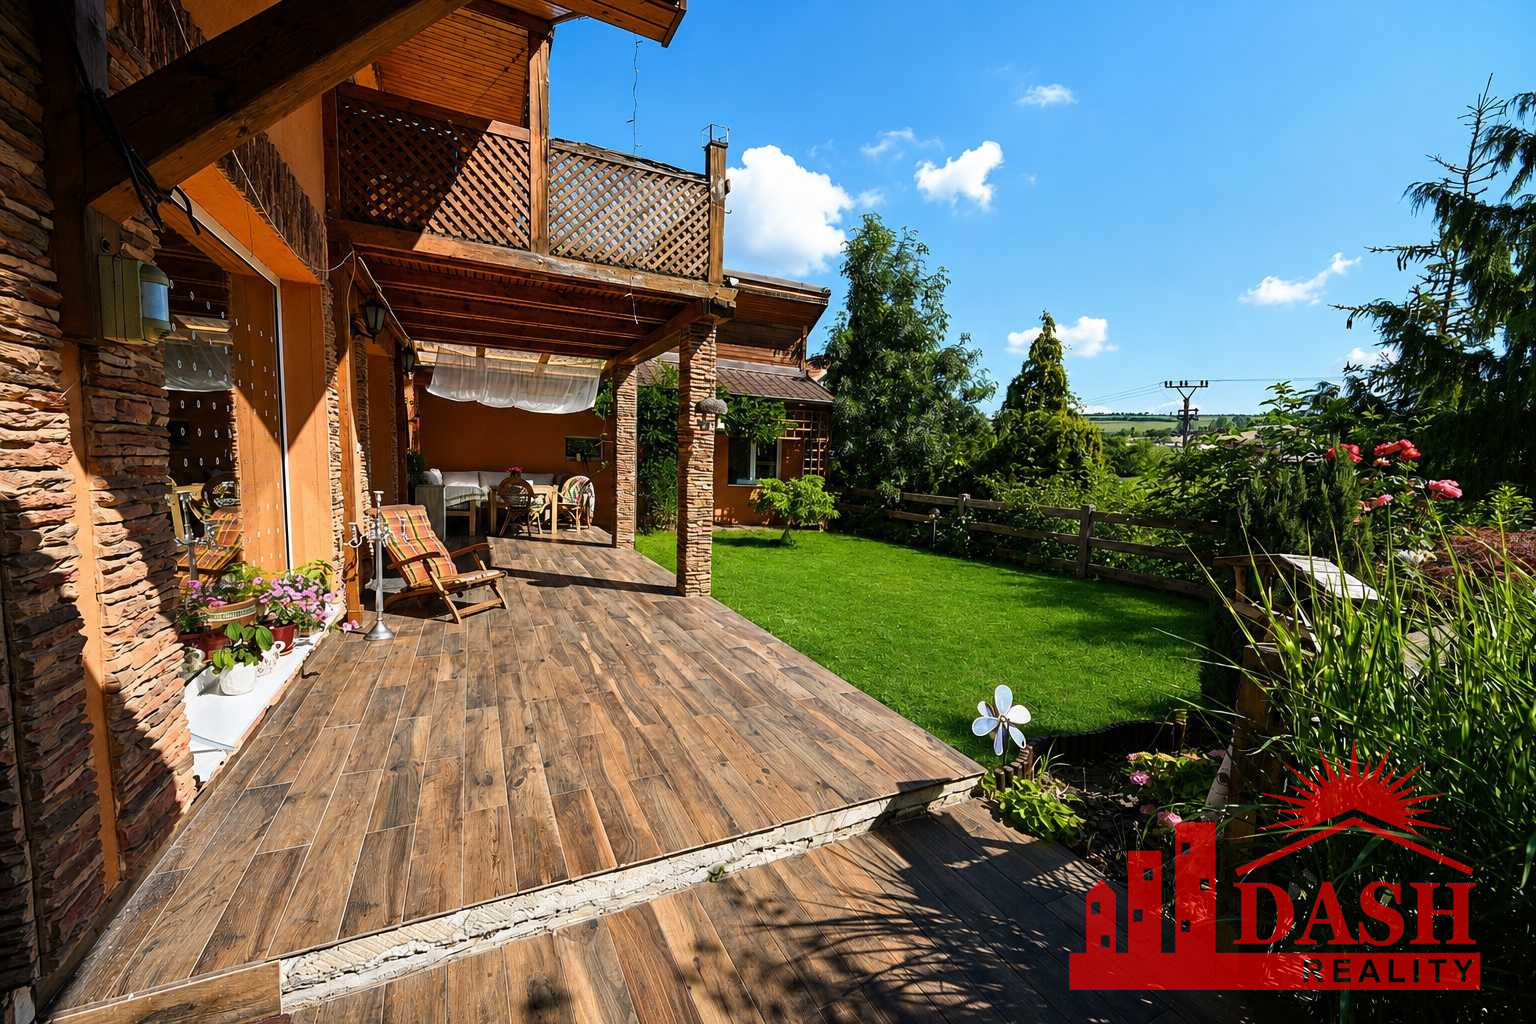
The exterior has been thoughtfully designed. A paved driveway provides parking for 4–5 vehicles, while the rear of the house offers a spacious covered terrace with beautiful views, perfect for relaxing or entertaining family and friends. The entire property is fully fenced with solid concrete foundations and features a remotely operated entrance gate, ensuring both privacy and security.
This exceptional property successfully combines comfortable family living, business potential, and outstanding outdoor leisure facilities in one place—an opportunity rarely available on the market.
For more information or to arrange a private viewing, please do not hesitate to contact us. The final purchase price is negotiable for serious buyers.
Features
Status:
active
Ownership:
personal
Land area:
1401 m2
Usable area:
325 m2
Built-up area:
270 m2
Type:
partly re-made
Number of rooms:
7
Balcony:
yes
Terrace:
yes
Pantry:
yes
Store room:
yes
Technical room:
yes
Year of construction:
1996
Year of last reconstruction:
2023
Total area:
1401 m2
Number of balconies:
2
Terraces count:
1
Number of outdoor parking spaces:
5
Outdoor parking space price:
5 €
Central:
yes
Internet:
yes
Phone:
yes
Mortgage Calculator
Show on map
Broker

Mária Husárová
Realitný maklér